-
Glass Fused To Steel Tanks (896)
-
Stainless Steel Tanks (434)
-
Fusion Bonded Epoxy Tanks (660)
-
Galvanized Steel Tanks (321)
-
Aluminum Dome Roofs (1346)
-
Wastewater Storage Tanks (280)
-
Welded Steel Tanks (457)
-
Pressure Vessels (534)
-
Anaerobic Digester (217)
-
Industrial Water Tanks (424)
-
Glass Lined Steel Tanks (180)
-
Bolted Steel Tanks (389)
-
Sludge Storage Tank (115)
-
Biogas Storage Tank (173)
-
Leachate Storage Tanks (133)
-
Agricultural Water Storage Tanks (179)
-
Fire Water Tank (166)
-
Grain Storage Silos (146)
-
Biogas Projects (424)
-
Wastewater Treatment Projects (1882)
-
Double Membrane Roof (223)
|
Aluminum Dome Roof Installation: Sequence, Site Needs And Acceptance
| Place of Origin: | China |
| Brand Name: | Center Enamel |
| Certification: | ISO 9001 |
| Model Number: | Aluminum Dome Roofs |
| Minimum Order Quantity: | 1 |
| Price: | 100-50000 |
| Packaging Details: | 2000 |
| Delivery Time: | 8 weeks |
| Payment Terms: | L/C,T/T |
| Supply Ability: | 6000 |
|
Detail Information |
|||
Product Description
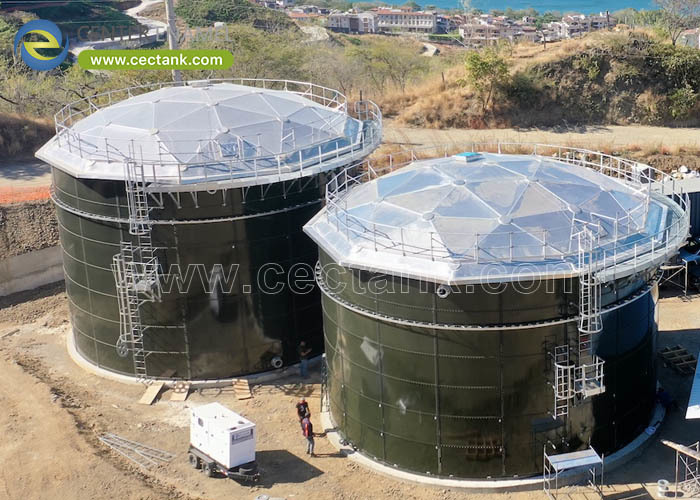
A dome arrives as prefabricated panels and trusses and is bolted together over the tank. The quality of that assembly determines whether the structure behaves as calculated. Center Enamel supplies dome packages and supervises erection, including a 72 m dome exported in 2023. This article sets out the installation sequence, the site conditions to prepare and the acceptance checks that close the work.
Before segments arrive, confirm the tank ring is complete and within tolerance, the shell and foundation can take the added loads, the numbered parts match the packing list, and the site has safe access and lifting arrangements. Confirm the approved drawing revision is on site, because assembling to an outdated drawing is a common and expensive error. Weather windows matter for bolting and sealing, so plan the sequence around conditions rather than forcing work in rain or high wind.
- Ring, shell and foundation verified.
- Segments reconciled to packing list and marks.
- Approved drawing revision on site.
- Access, lifting and weather window planned.
An aluminum dome roof is a self-supporting geodesic shell of triangular aluminum panels joined to a triangulated truss grid, so loads travel through membrane action to the tank ring rather than through internal columns. The clear-span geometry is what lets a dome cover a large tank with an unobstructed interior. Panels and trusses are prefabricated in segments and bolted on site on the tank shell, which keeps the roof light relative to a steel cone and avoids a heavy foundation for the cover. The consequence for a buyer is that span, panel thickness and truss depth must be engineered together - a dome is a structure, not a lid.
- Triangular panels and trusses form a geodesic grid.
- Loads resolve to the tank ring with no internal columns.
- Prefabricated segments bolt on site over the tank shell.
- Light, corrosion-resistant aluminum needs no field coating.
A dome is specified from loads and span, not from a catalogue diameter. Snow, wind and seismic actions are set by the site and checked under ASCE 7-10 and the local building code; aluminum members are sized under the Aluminum Design Manual (ADM 2015); where the roof closes a water tank, AWWA D108 is the governing dome reference and API 650 informs the tank shell. Every figure below is confirmed against the authority having jurisdiction before issue.
Design parameter |
Typical basis / range |
Why it matters |
Clear span |
Set by tank diameter |
Dome covers the full tank with no columns |
Rise / rise-to-span |
Geometry-specific |
Sets thrust and membrane action |
Snow and wind load |
Site-specific (ASCE 7-10) |
Governs panel and truss sizing |
Seismic action |
Site-specific |
Checked with the tank and foundation |
Aluminum member design |
ADM 2015 |
Basis for alloy and section sizing |
Water-tank dome |
AWWA D108 |
Governing dome reference for water storage |
Tank shell interface |
API 650 / AWWA D103 |
Ring beam and nozzle coordination |
Ventilation and access |
Project-specific |
Manway, vents and vapor control |
Corrosion / coating |
Natural oxide, no field coat |
Low maintenance over service life |
The figure below is a REAL Center Enamel delivery cited here as manufacturing-capability evidence relevant to the aluminum dome roof topic discussed, NOT as a claimed delivery of this exact configuration, commercial term, design or market. Center Enamel's verified project record (case_library.csv) holds one dedicated aluminum geodesic dome delivery and a number of tanks fitted with aluminum dome covers, alongside other coated and stainless tanks. This reference demonstrates the ability to engineer and erect large tanks and dome covers, not a claim about this specific scope. Where the source did not record a diameter or height, the field reads Not Provided and is never estimated.
Project |
Country |
Tank / roof type |
Volume |
Year |
Relevance |
Uruguay potable-water tank (469 m3) |
Uruguay |
GFS bolted tank |
1 tank, 469 m3 |
2022 |
Real potable-water tank (capability evidence, not this installation) |
A dome roof is expected to serve for decades, but its reliability is not a single lifetime number - it follows from detailing, load history and inspection. The aluminum skin forms a protective oxide and needs no repainting, removing the largest maintenance item of a coated steel cone roof. The parts that deserve attention are the perimeter seal, the ring fasteners, the vents and any vapor-control connections, and the roof-to-shell joint. Snow drift at the ring, wind-driven rain and thermal movement concentrate wear at specific places, so inspection should be planned around those locations rather than applied uniformly. Installation quality is the starting point for lifecycle cost: a grid assembled to tolerance and a correctly sealed ring reduce every later inspection finding. Erection quality sets the baseline for later performance: a grid assembled out of tolerance carries load differently from the calculated model, so the as-built record matters as much as the calculation. Keep the numbered segment list, seal specification and ring detail together, because a later modification is only as safe as the information available to the engineer who must design it.
- Inspect the perimeter seal and ring fasteners on a defined cycle.
- Keep vents and screens clear and verify fill-rate capacity.
- Isolate dissimilar metals to avoid galvanic attack at the shell.
- Retain the as-built drawing set and segment numbering for later work.
Assembly generally follows the numbered segment layout from the ring upward, with geometry checks as the grid closes and before final bolting. Acceptance should cover roundness and geometry, fastener torque records, seal continuity, vent and manway function, and the roof-to-shell interface. Require the erection supervisor to sign the tolerance record and the as-built drawing set. A dome that looks complete but lacks these records has not been formally accepted.
- Follow numbered segments and check geometry.
- Record fastener torque and seal continuity.
- Function-check vents and manway.
- Sign tolerance record and as-built drawings.
Prefabricated numbered panels and trusses are bolted together over the tank ring following the approved drawing sequence.
A verified ring and shell, reconciled segments, the approved drawing revision, safe access and a suitable weather window.
They tie each part to its drawing position; assembling to the wrong revision or position breaks the geometry.
Geometry, fastener torque records, seal continuity, vent and manway function and the roof-to-shell interface.
The named erection supervisor, against the tolerance record and as-built drawings.
ADM 2015 for members, with AWWA D108 for water-storage domes and local load actions.
A 72 m geodesic dome was produced and exported in 2023.
Only under an agreed safety and site plan; the sequence must state this explicitly.
Bolting and sealing should be planned around conditions that protect the work.
Assembling to an outdated drawing and discovering the geometry only after the grid closes.
No - the Uruguay tank is a real potable-water tank cited as capability evidence, not this installation.
A 72 m aluminum geodesic dome was produced and exported in 2023, the largest single dome recorded in the project fact base.
AWWA D108 for water-storage domes, ADM 2015 for aluminum members, ASCE 7-10 and the local building code for loads, with API 650 informing the tank shell.
About 30 days ex-works for a typical bolted tank and dome package, with bolted erection on site in weeks.
No field coating is normally required; aluminum forms a protective oxide, though detailing must avoid galvanic contact with dissimilar metals.
Aluminum dome roof installation is tolerance-controlled assembly. Prepare the ring and documents, follow the numbered sequence and close the work with signed geometry and seal records.
Suggested CTA: Send your tank ring details and site constraints and request an installation sequence and acceptance checklist.